102 Cross Creek LN
Single Family Home $ 1,199,800

102 Cross Creek LN

Warne, NC 28909

  • 3 Beds
  • 3 Baths
    Full Baths: 2 Half Baths: 1
  • 3,001 SqFt
  • 29.01 Lot Size
  • 1998 Year Built
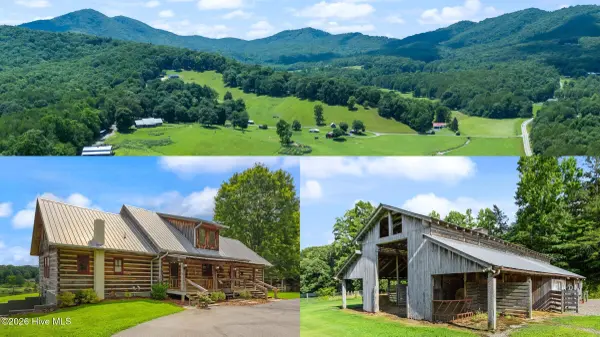
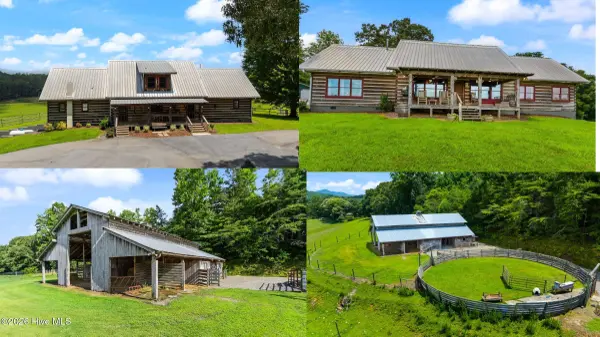
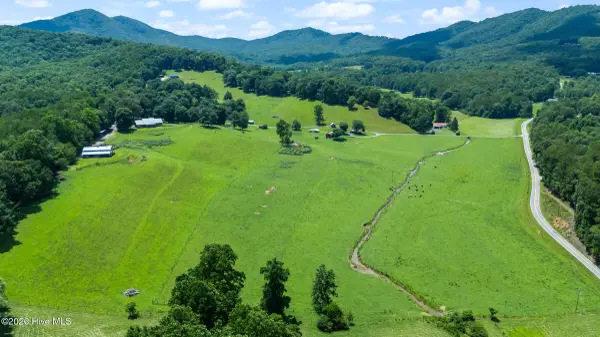
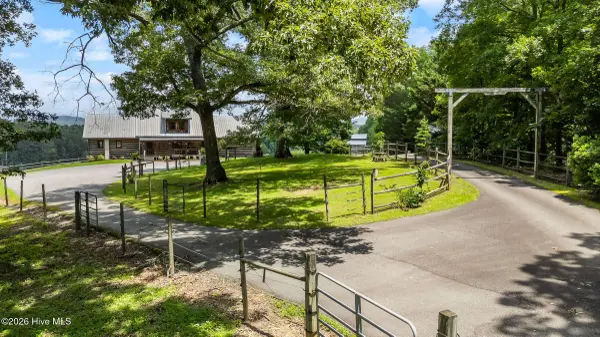
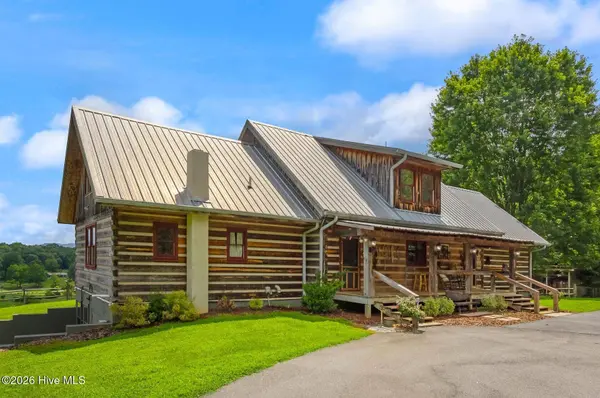
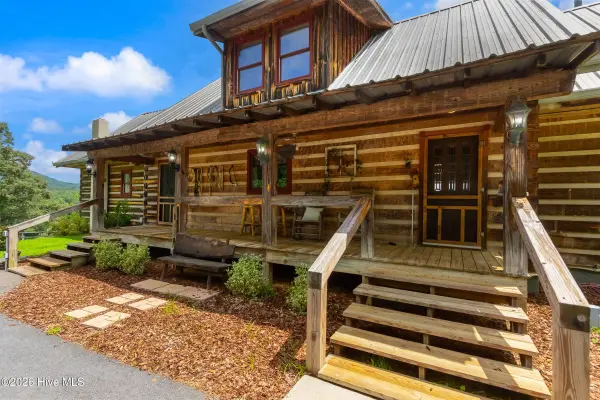
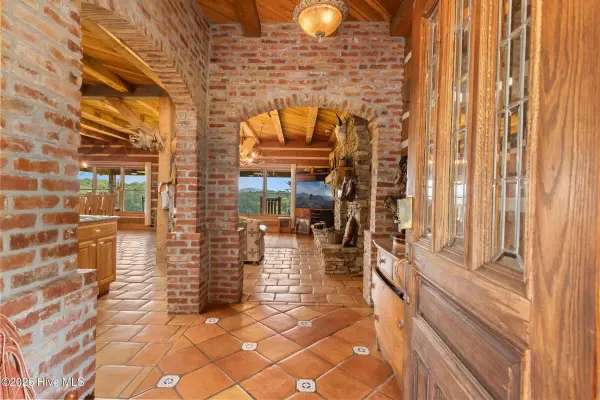
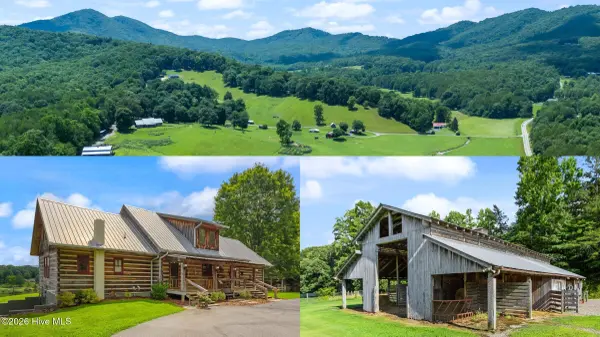
Escape to a place where time slows, mountain breezes refresh your soul, and panoramic views stretch for more than 25 miles across the majestic Nantahala Mountains of Western North Carolina. Set on 29 acres of pristine, gently rolling pasture, this extraordinary custom chinked log estate offers an exceptional blend of timeless craftsmanship, luxury, and touch of the American West. With approximately 3,000 square feet, the home is filled with light from expansive windows that frame breathtaking mountain vistas and the surrounding pastoral landscape. Designed for both everyday comfort and effortless entertaining, the open floor plan features a spacious kitchen with lots of granite counter and cabinet space and saddle seating that creates an inviting space with authentic ranch-inspired charm. Rustic terracotta tile and a floor-to-ceiling stacked stone fireplace anchor the living space, creating a warm yet dramatic focal point against a backdrop of spectacular views. The thoughtfully designed main level includes your private Master Suite, a guest bedroom and bathroom, a bonus room, and a mudroom with a separate laundry area. Upstairs, a guest bedroom, two bonus rooms, storage room and a half-bathroom provide extra space. Downstairs, the lower level offers storage, workshop space, and expansion potential, with convenient outdoor access. Outdoor living is equally exceptional. The back porch overlooks lush pastures, and sweeping mountain scenery, while the front yard offers a peaceful sanctuary beneath magnificent century-old oak trees. Equestrian and livestock enthusiasts will appreciate the property's turnkey amenities, including a five-stall horse barn, permanent round pen, and well-designed cattle working facilities with sorting pens, chutes, and corral. Additionally, there is a detached two-car garage, a 4-bay pole barn, as well as a private shooting house and pistol range. Adding to the property's appeal, picturesque Pine Log Creek winds for several hundred yards through the fertile bottomland pasture, creating an idyllic setting that is as beautiful as it is functional. Whether envisioned as a private mountain sanctuary, an equestrian estate, or a fully operational working farm, this remarkable property offers an unmatched combination of natural beauty, refined rustic luxury, and enduring lifestyle appeal. This is truly a one-of-a-kind legacy property that's ready to welcome you home.
Listed by ReMax Mountain Properties

PROPERTY DETAIL

  • Key Details

    Property Type Single Family Home

    Sub Type Single Family Residence

    Listing Status Active

    Purchase Type For Sale

    Square Footage 3, 001 sqft

    Price per Sqft $399

    MLS Listing ID 100589062

    Style Stick Built

    Bedrooms 3

    Full Baths 2

    Half Baths 1

    HOA Y/N No

    Year Built 1998

    Lot Size 29.010 Acres

    Acres 29.01

    Lot Dimensions IRR

    Property Sub-Type Single Family Residence

    Source Hive MLS

  • Location

    State NC

    County Clay

    Zoning None

    Direction From Hwy 64/74 in Murphy, turn on US 64 East and go approx 4.1 mi to a Right on SR 1548/Old Hwy 64. Go approx 3.7 mi to a Right on Pine Log Rd. Go approx 2.0 mi to a Left on SR 1104/Pine Log Rd. Go approx 0.2 mi then Right on Cross Creek Lane. Go approx 0.2 mi and fork left to the home and barn. See sign.

    Location Details Mainland

  • Rooms

    Other Rooms Corral(s), Barn(s), Outbuilding

    Basement Exterior Entry, Interior Entry, Partial, Unfinished

    Primary Bedroom Level Primary Living Area

  • Building

    Lot Description Horse Farm, Farm, Pasture, Stream, Cleared, Creek, Rural

    Entry Level Two

    Foundation Crawl Space, Other

    Water Well

    Level or Stories 2

    Structure Type Garden

    New Construction No

  • Interior

    Interior Features Vaulted Ceiling(s), Entrance Foyer, Kitchen Island, Ceiling Fan(s), Walk-in Shower, Basement, Eat-in Kitchen

    Heating Propane, Electric, Heat Pump, Zoned

    Cooling Central Air

    Flooring Carpet, Tile, Other

    Furnishings Unfurnished

    Appliance Built-In Microwave, Washer, Refrigerator, Range, Dryer, Dishwasher

    Laundry Laundry Room

  • Exterior

    Exterior Feature Garden

    Parking Features Circular Driveway, Detached, Asphalt, Paved, Basement, Garage

    Garage Spaces 2.0

    Carport Spaces 4

    Pool None

    Utilities Available Fiber Optic

    View Mountain

    Roof Type Metal

    Porch Front Porch, Rear Porch

    Garage Yes

  • Schools

    Elementary Schools Hayesville

    Middle Schools Hayesville

    High Schools Hayesville

  • Others

    Tax ID 541800483957

    Acceptable Financing Cash, Conventional

    Horse Property Corral(s), Hay Storage, Pasture, Round Pen, Tack Room, Barn

    Listing Terms Cash, Conventional

    Special Listing Condition Standard

CONTACT

Bobby Hurley

GET IN TOUCH

Your Full Name
Your Phone Number*
Write Your Message