
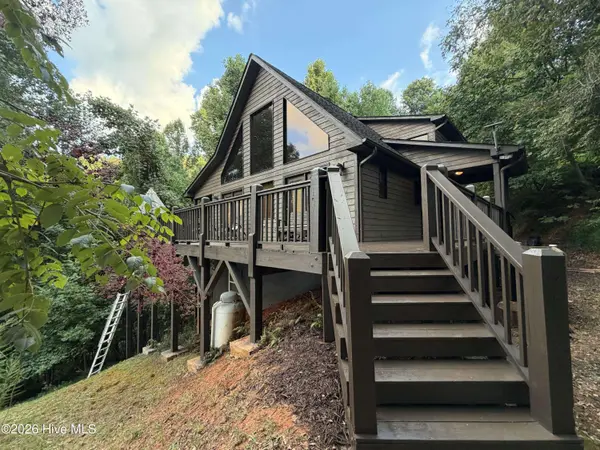
660 Buck Ridge DR
Murphy, NC 28906
- 3 Beds
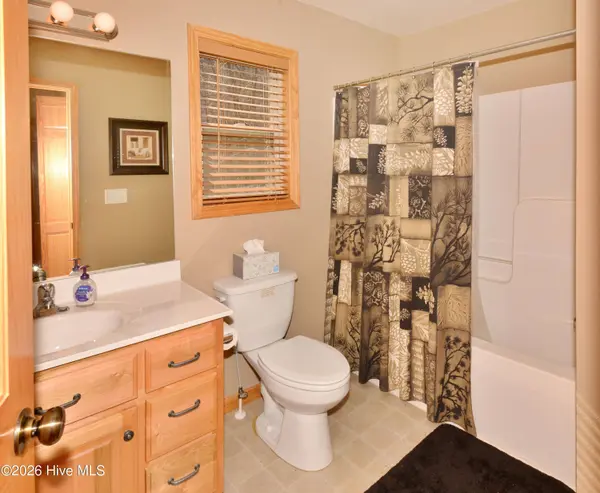
- 3 Baths Full Baths: 3
- 2,392 SqFt
- 0.97 Lot Size
- 2007 Year Built
GALLERY
PROPERTY DETAIL
Key Details
Property Type Single Family Home
Sub Type Single Family Residence
Listing Status Active
Purchase Type For Sale
Square Footage 2, 392 sqft
Price per Sqft $183
Subdivision Deerwood Mountain Estates
MLS Listing ID 100606360
Style Wood Frame, Stick Built
Bedrooms 3
Full Baths 3
HOA Y/N No
Year Built 2007
Lot Size 0.970 Acres
Acres 0.97
Lot Dimensions IRR
Property Sub-Type Single Family Residence
Source Hive MLS
Location
State NC
County Cherokee
Community Deerwood Mountain Estates
Zoning None
Direction From US Hwy 64/74 in Murphy, turn Right on Bell Hill Rd and go appx. 1.4 miles, then turn Left onto Wright Rd and go appx. 0.7 miles, turn Left on Garland Cove Lane and go appx. 0.1 miles then take a slight Left and go appx 0.6 miles. House is on the Right. See sign.
Location Details Mainland
Rooms
Basement Finished, Full, Walk-Out Access
Primary Bedroom Level Non Primary Living Area
Building
Lot Description Wooded, Rural
Entry Level Three Or More
Foundation Other
Water Shared Well
Level or Stories 3
New Construction No
Interior
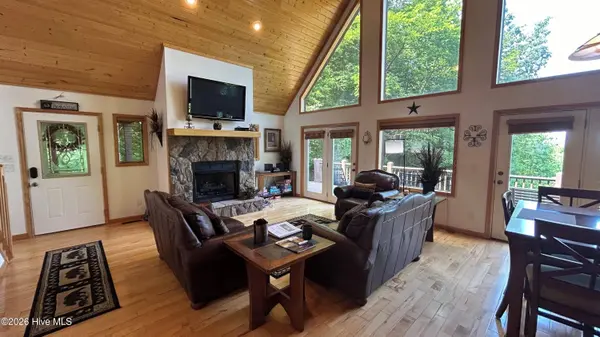
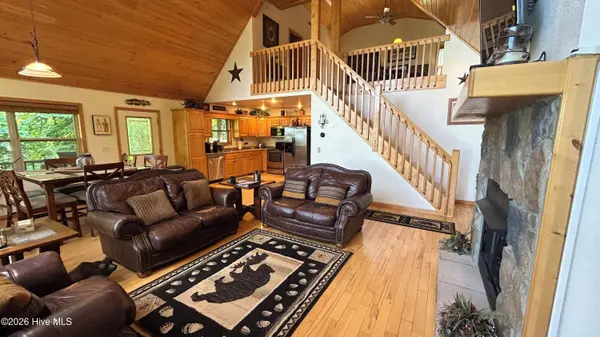
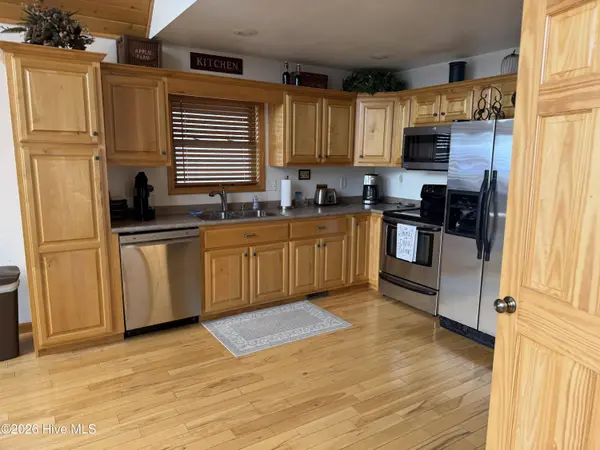
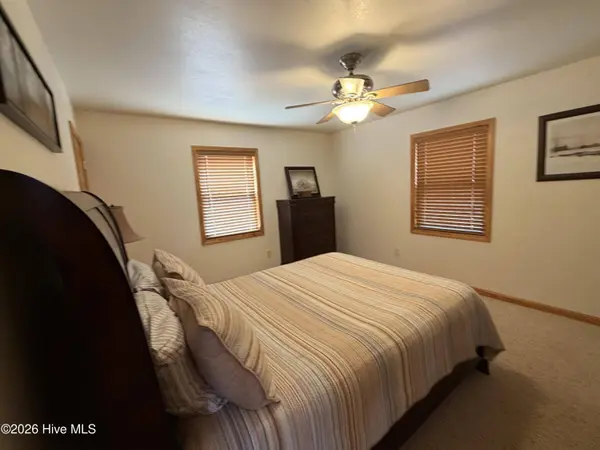
Interior Features Walk-in Closet(s), Vaulted Ceiling(s), Ceiling Fan(s), Basement, Blinds/Shades, Eat-in Kitchen, Walk-In Closet(s)
Heating Propane, Electric, Forced Air
Cooling Central Air
Flooring Carpet, Laminate, Tile, Wood
Fireplace Yes
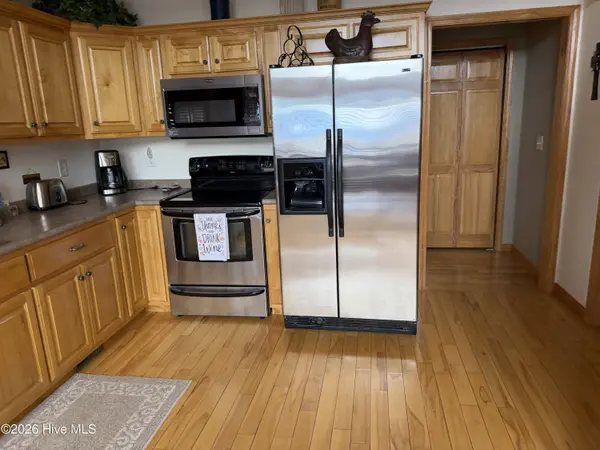
Appliance Built-In Microwave, Refrigerator, Range, Dishwasher
Laundry Laundry Closet
Exterior
Parking Features Gravel
Utilities Available High Speed Internet
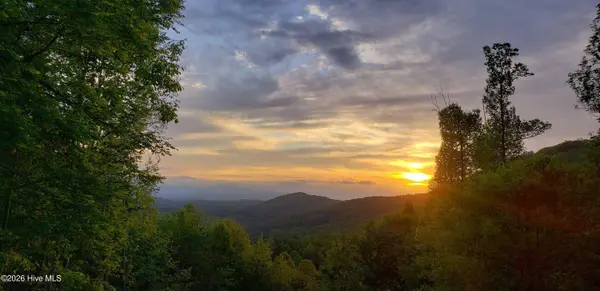
View Mountain
Roof Type Shingle
Porch Deck, Porch
Garage No
Schools
Elementary Schools Ranger
Middle Schools Hiwassee Dam
High Schools Hiwassee Dam
Others
Tax ID 454002863743000
Acceptable Financing Cash, Conventional
Listing Terms Cash, Conventional
Special Listing Condition Standard
SIMILAR HOMES FOR SALE
Check for similar Single Family Homes at price around $439,800 in Murphy,NC

Pending
$409,800
425 Sunrise ST, Murphy, NC 28906
Listed by ReMax Mountain Properties3 Beds 3 Baths 2,126 SqFt
Active
$309,000
374 Country LN, Murphy, NC 28906
Listed by Fiv Realty Co2 Beds 2 Baths 1,122 SqFt
Active
$473,000
161 Boulder Mountain DR, Murphy, NC 28906
Listed by ReMax Mountain Properties2 Beds 3 Baths 2,280 SqFt
CONTACT
