


For more information regarding the value of a property, please contact us for a free consultation.
297 Lovingood Rd. Murphy, NC 28906
Want to know what your home might be worth? Contact us for a FREE valuation!

Our team is ready to help you sell your home for the highest possible price ASAP
Key Details
Sold Price $469,800
Property Type Single Family Home
Sub Type Residential
Listing Status Sold
Purchase Type For Sale
Square Footage 3,200 sqft
Price per Sqft $146
MLS Listing ID 420396
Sold Date 12/30/25
Style Ranch,Cabin
Bedrooms 2
Full Baths 3
Construction Status Frame,Composite
HOA Y/N No
Year Built 2005
Lot Size 3.160 Acres
Lot Dimensions 137649.6
Property Sub-Type Residential
Property Description
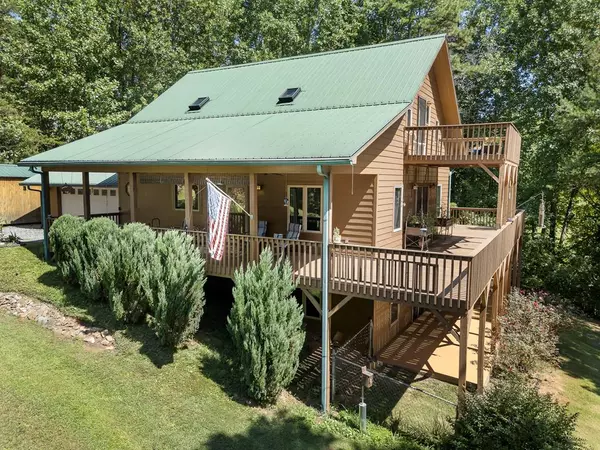
Hidden away on over three secluded acres, this FURNISHED 2-bed, 3-bath home offers the perfect blend of privacy, comfort, and character. Ideally situated on a paved road, a gated entrance and gravel driveway lead you to the home, which is framed by a beautifully manicured yard, an attached two-car garage, and a versatile outbuilding. A full-length front porch welcomes you, while a side deck and screened back porch wrap around three sides of the home, creating multiple inviting spaces to enjoy the outdoors. Inside, you'll find a bright and open layout filled with natural light. To your left is the kitchen, with stylish glass cabinets and lots of counter space, a practically new dishwasher and refrigerator, and an earth-toned tile backsplash. A pantry and laundry area add convenience. Down the hall, a guest bathroom with a custom tile shower and beveled glass window sits across from a guest bedroom with rich wood floors and access to the private screened porch. From there, a door connects back to the heart of the home: the Great Room, with a stunning vaulted tongue-and-groove ceiling, wood flooring, a wood-burning stove perched on a tile hearth, and two doors opening to the side deck and back porch. Upstairs in the loft, the rich wood floors and vaulted wood ceiling continue with the first of THREE skylights, and access to a private deck that overlooks the natural surroundings. The Master Suite has two walk-in closets, a skylight, and a beautifully appointed bathroom with a tiled shower and the third skylight. The finished basement has a spacious recreation room with double glass doors to the patio, a wet bar, a walk-in closet, a full bathroom, and two bonus rooms. A radon mitigation system, a new compressor and heat exchange in 2022, and new thermostats are only a few of the notable upgrades. With its quality construction, private well, smart improvements, and peaceful setting, this property offers comfort and seclusion just minutes from town.
Location
State NC
County Cherokee
Rooms
Basement Finished, Full
Kitchen Number of Kitchens: 1
Interior
Interior Features Pantry, Ceiling Fan(s), Cathedral Ceiling(s), Sheetrock, Wood, Loft
Heating Central, Heat Pump
Cooling Central Air, Heat Pump
Flooring Wood, Tile
Fireplaces Type Wood Burning
Fireplace Yes
Appliance Refrigerator, Range, Microwave, Dishwasher, Washer, Dryer
Laundry Main Level
Exterior
Exterior Feature Storage, Garden, Private Yard
Parking Features Garage, Driveway, Gravel
Garage Spaces 2.0
View Y/N Yes
View Trees/Woods
Roof Type Metal
Garage Yes
Building
Story One and One Half
Foundation Permanent
Sewer Septic Tank
Water Well
Level or Stories One and One Half
Construction Status Frame,Composite
Read Less
NEARBY SCHOOLS & BUSINESSES
GET MORE INFORMATION
